Go Outdoor
KTT Extra Large Tent Review: Multi-Room Cabin Architecture and Basecamp Livability


Updated · Research-based review – how we review
Disclosure: As an Amazon Associate, GoOutdoor earns from qualifying purchases. If you buy through links on this page, we may earn a small commission at no extra cost to you. Learn more.


KTT Extra Large Tent Review: Evaluating Multi-Room Cabin Space and Basecamp Livability
The High-Volume Basecamp Solution
Standard family tents often rely on aggressive dome angles that sacrifice standing room and force gear storage into cramped corners. For multi-occupant camping trips – whether organizing a family with small children, traveling with camp pets, or staging sports gear for an extended stay – usable floor space and upright clearance become central to daily comfort.
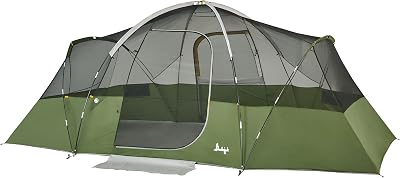
The KTT Extra Large Tent (Style-B) targets these basecamp challenges with an expansive two-room cabin architecture listed for 6 to 14 people depending on bunking configurations. Featuring near-vertical straight walls that deliver upright standing height across the interior and a double-layer waterproof cover, this manual pole shelter provides a partitioned living layout for drive-up camping. For travelers comparing cabin formats against rapid-pitch alternatives like the Naturehike Village Instant Tent or pressurized airframes, evaluating the functional trade-offs of manual frame assembly and cabin volume is essential.
Main Structural Features of the KTT Style-B
- Straight-Wall Cabin Profile: By eliminating the inward slope common to traditional domes, the vertical side walls allow adult campers to stand upright throughout the floor plan rather than crowding the center ridge.
- Two-Room Modular Privacy: A removable interior divider fabric curtain allows campers to partition the shelter into two distinct sleeping zones or open the entire footprint into a unified hall.
- Extensive Cross-Ventilation: Outfitted with 3 entry doors and 3 dedicated windows protected by high-density mesh, the shelter promotes horizontal airflow while shielding occupants from insects.
- Double-Layer Weather Protection: A separate polyester rainfly installs over the breathable inner canopy, creating an air gap that reduces condensation while shedding rainfall.
- Independent Access Points: Three exterior doors eliminate the need to climb over sleeping pads or personal gear during late-night camp movement.
KTT Style-B Specifications Overview
| Feature | Detailed Specification |
|---|---|
| Capacity Rating | 6 – 14 People (Dependent on cot and gear arrangement; 6 – 8 recommended for extended comfort) |
| Architecture Style | Straight-Wall Family Cabin |
| Interior Layout | 2 Rooms via Removable Divider Curtain |
| Door & Window Count | 3 Exterior Doors, 3 Mesh Windows |
| Materials | Oxford Fabric Base, Polyester Rainfly, High-Density Mesh |
| Frame Mechanics | Manual Multi-Pole Skeletal Assembly |
Tent space planner: how many people really fit?
Person ratings usually assume sleepers lying shoulder to shoulder with no gear. Enter the floor size and the sleeping pads you actually use to see how the space works out.
Planning guide only: sloped walls reduce usable space near the edges, and pads must fit the floor's real shape. Measure your pads – sizes vary by brand.
Comparison: KTT Style-B vs. Inflatable Glamping Shelters
Understanding how a manual pole-supported cabin balances against modern airframe alternatives helps define which system matches your camp logistics. For an in-depth breakdown of air-column engineering, explore our WENZEFZZB Inflatable Camping Tent review.
| Criteria | KTT Extra Large (Style-B) | Inflatable Glamping Cabin |
|---|---|---|
| Frame Construction | Segmented Rigid Poles (Manual Assembly) | Pressurized TPU Air Beams |
| Setup Protocol | Two-Person Manual Assembly Required | Single-Person High-Volume Manual Inflation |
| Room Division | Removable Hanging Divider Curtain | Single Open Floor Plan Layout |
| Ventilation Access | 3 Doors and 3 Dedicated Windows | Mesh Sidewall Vents and Opposing Doors |
Basecamp Suitability and Practical Scenarios
Family Basecamp Organization
Managing toddlers and young children in a tent requires upright clearance. Straight sidewalls permit adults to stand comfortably while changing clothes or organizing gear, removing the physical strain of crouching. The two-room configuration provides practical separation between sleep spaces, allowing early risers to move around without waking rest of the group.
Traveling with Camp Pets
Camping with household pets requires substantial floor area and reliable ventilation. The high-density mesh screens provide continuous airflow without risking snags, while the partitioned layout gives pets a dedicated space for crates, travel beds, and feeding stations away from foot-traffic channels.
Gear Management and Extended Trips
Multi-day group outings produce considerable equipment volume – including storage bins, coolers, and dry bags. Because the cabin perimeter maintains consistent vertical clearance, cots and storage containers can be placed flush against the side walls without compromising usable walking aisles.
Practical Architectural Considerations
High-volume cabin shelters provide exceptional interior standing clearance throughout the living footprint, but their broad vertical walls catch the wind more readily than low-profile domes, making guy-line tensioning mandatory.
Incorporating three separate exterior entry points eliminates traffic bottlenecks in large groups, enabling campers to exit individual rooms during the night without stepping over cots or luggage.
Setup and Field Maintenance Guidelines
- Adopt a Two-Person Setup Routine: Due to the scale of the fabric and pole framework, manual assembly is best handled by two people working together to tension poles and raise the structure evenly.
- Anchor Every Guy-Line: Because the straight-wall architecture presents a tall surface area to lateral breezes, drive all perimeter stakes firmly into the ground and secure the guy-lines to maintain structural stability.
- Inspect Seams Before Extended Exposure: Pitch the shelter at home prior to your first extended outing to check seam alignments and verify all rainfly attachment points before facing remote weather.
Frequently Asked Questions
Q: How many campers does the KTT Style-B shelter realistically fit?
A: While listed for up to 14 people in tight sleeping arrangements, the shelter functions best for 6 to 8 occupants when incorporating queen air mattresses, cots, and gear luggage.
Q: What is the most efficient packing method for the storage bag?
A: Fold the tent canopy to the exact width of the storage duffel and roll it firmly around the bundled poles to expel trapped air before sliding it into the sleeve.
Q: How does the rainfly perform during wet conditions?
A: The double-layer polyester rainfly provides an outer protective layer over the inner tent. Guying out the fly ensures separation between fabrics and prevents moisture transfer.